A landmark 1,700m² facility delivering world-class sporting infrastructure, flexible gathering spaces, and a resilient architectural response for the future of FDMC.
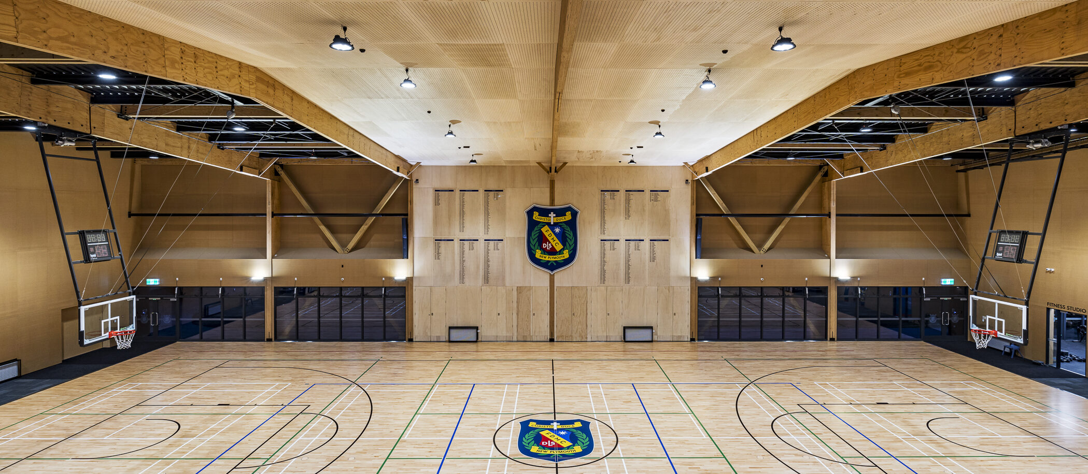
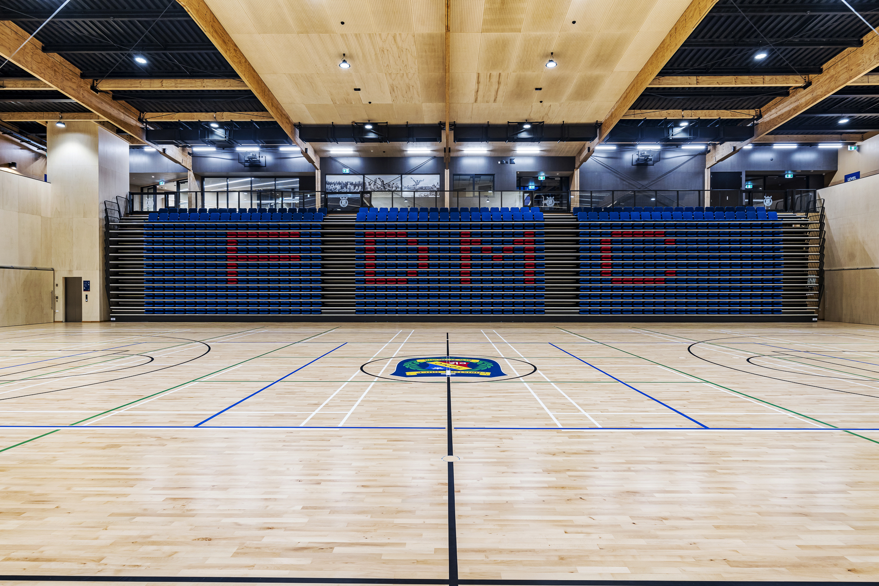
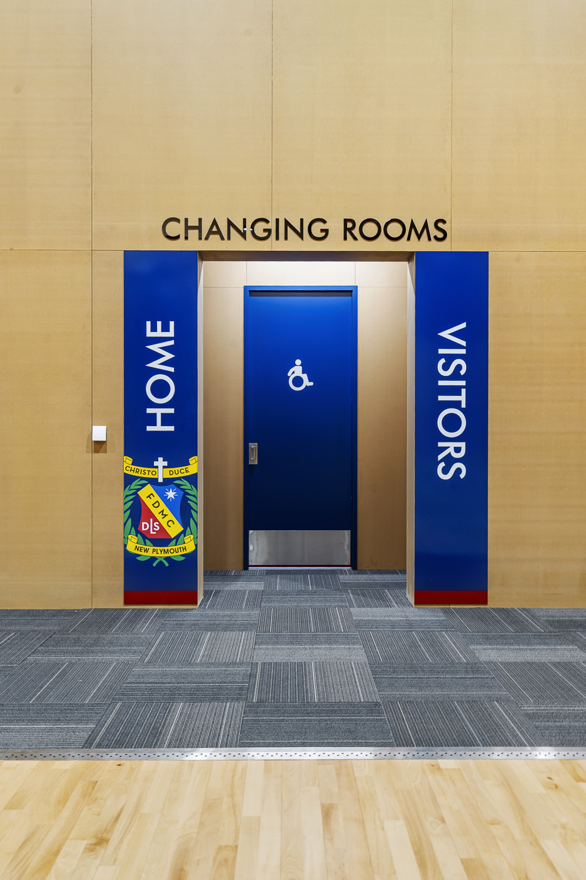
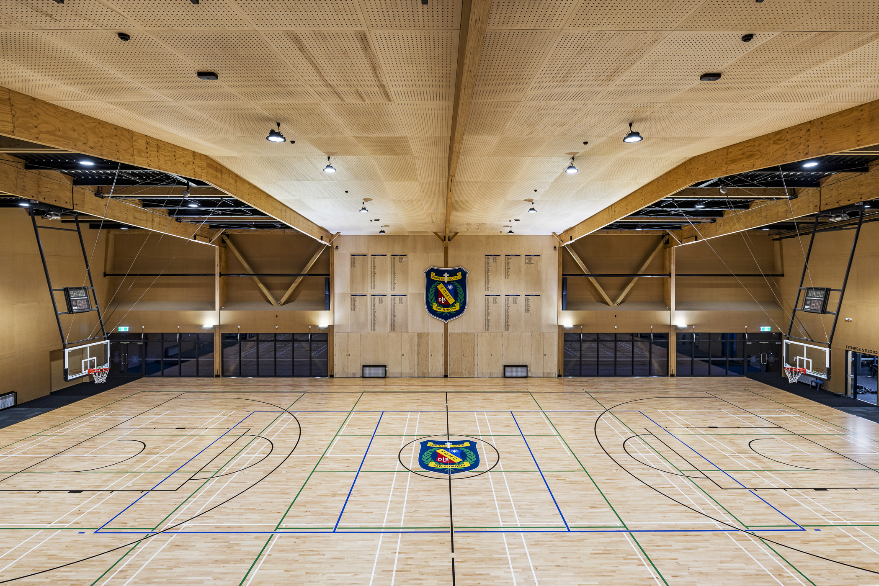
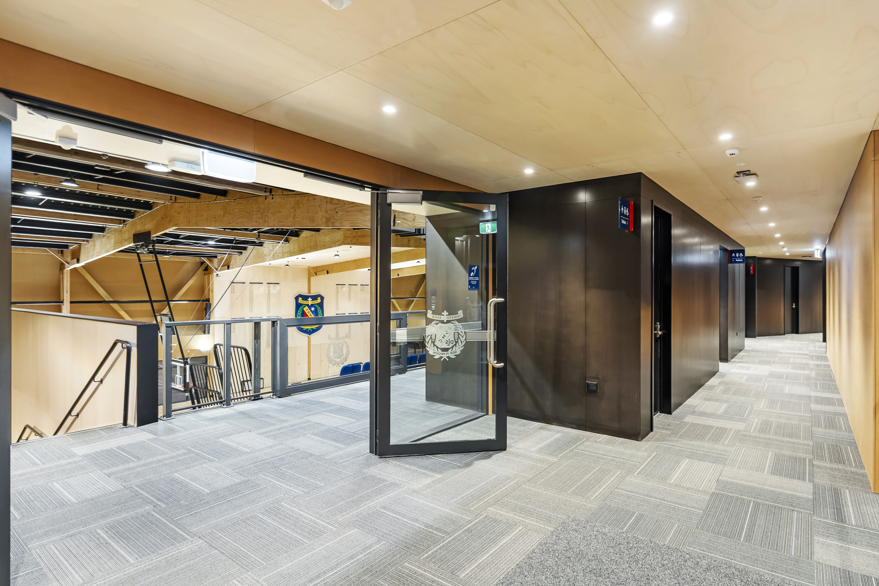
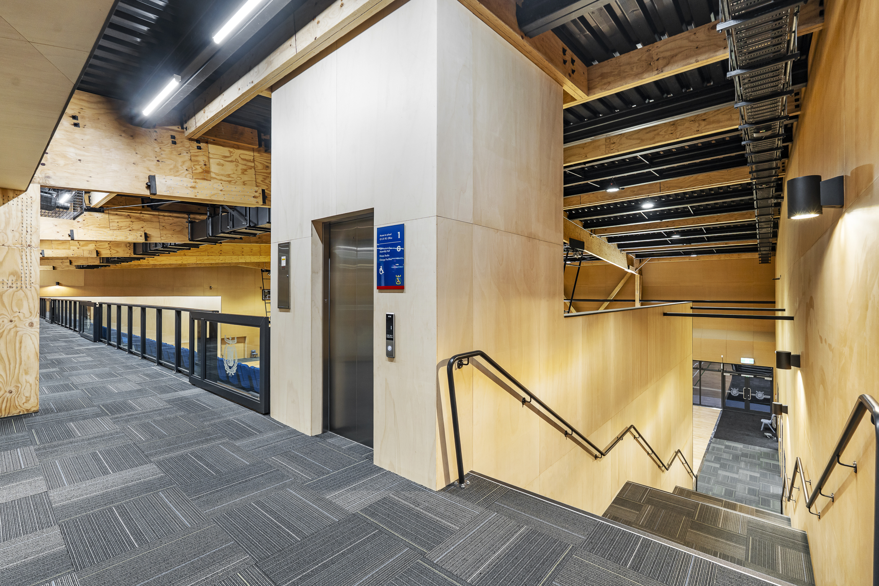
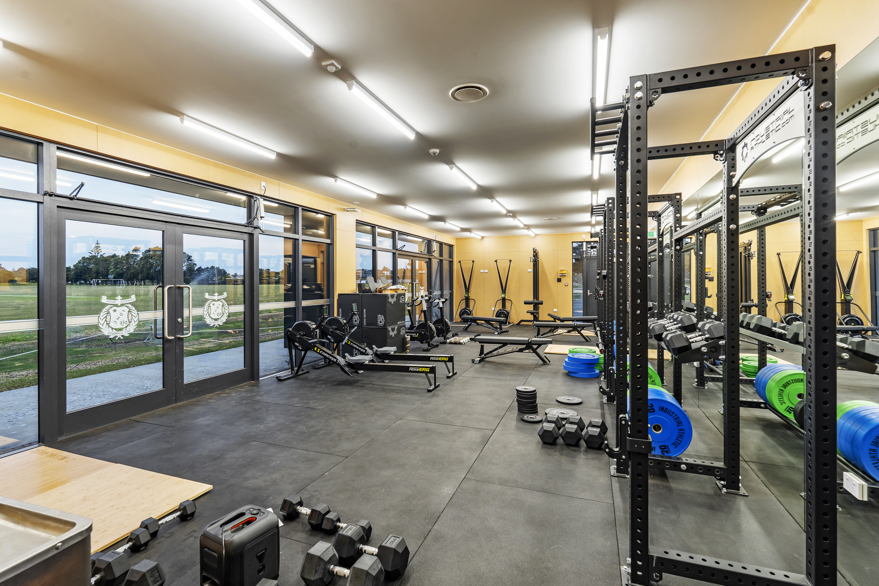
BOON have worked closely with FDMC as lead design consultant to develop a new state of the art 1700 square metre gymnasium and assembly facility. A flagship venue that provides sufficient space to host full school events and assemblies which had well outgrown the ability to be hosted in the existing 1960’s built gym. The multi purpose building is designed as a leading edge sports facility, with international sized sports court, retractable tiered seating, a weights room, and supporting amenities – creating a central hub that enhances student life and strengthens connection across the college community.
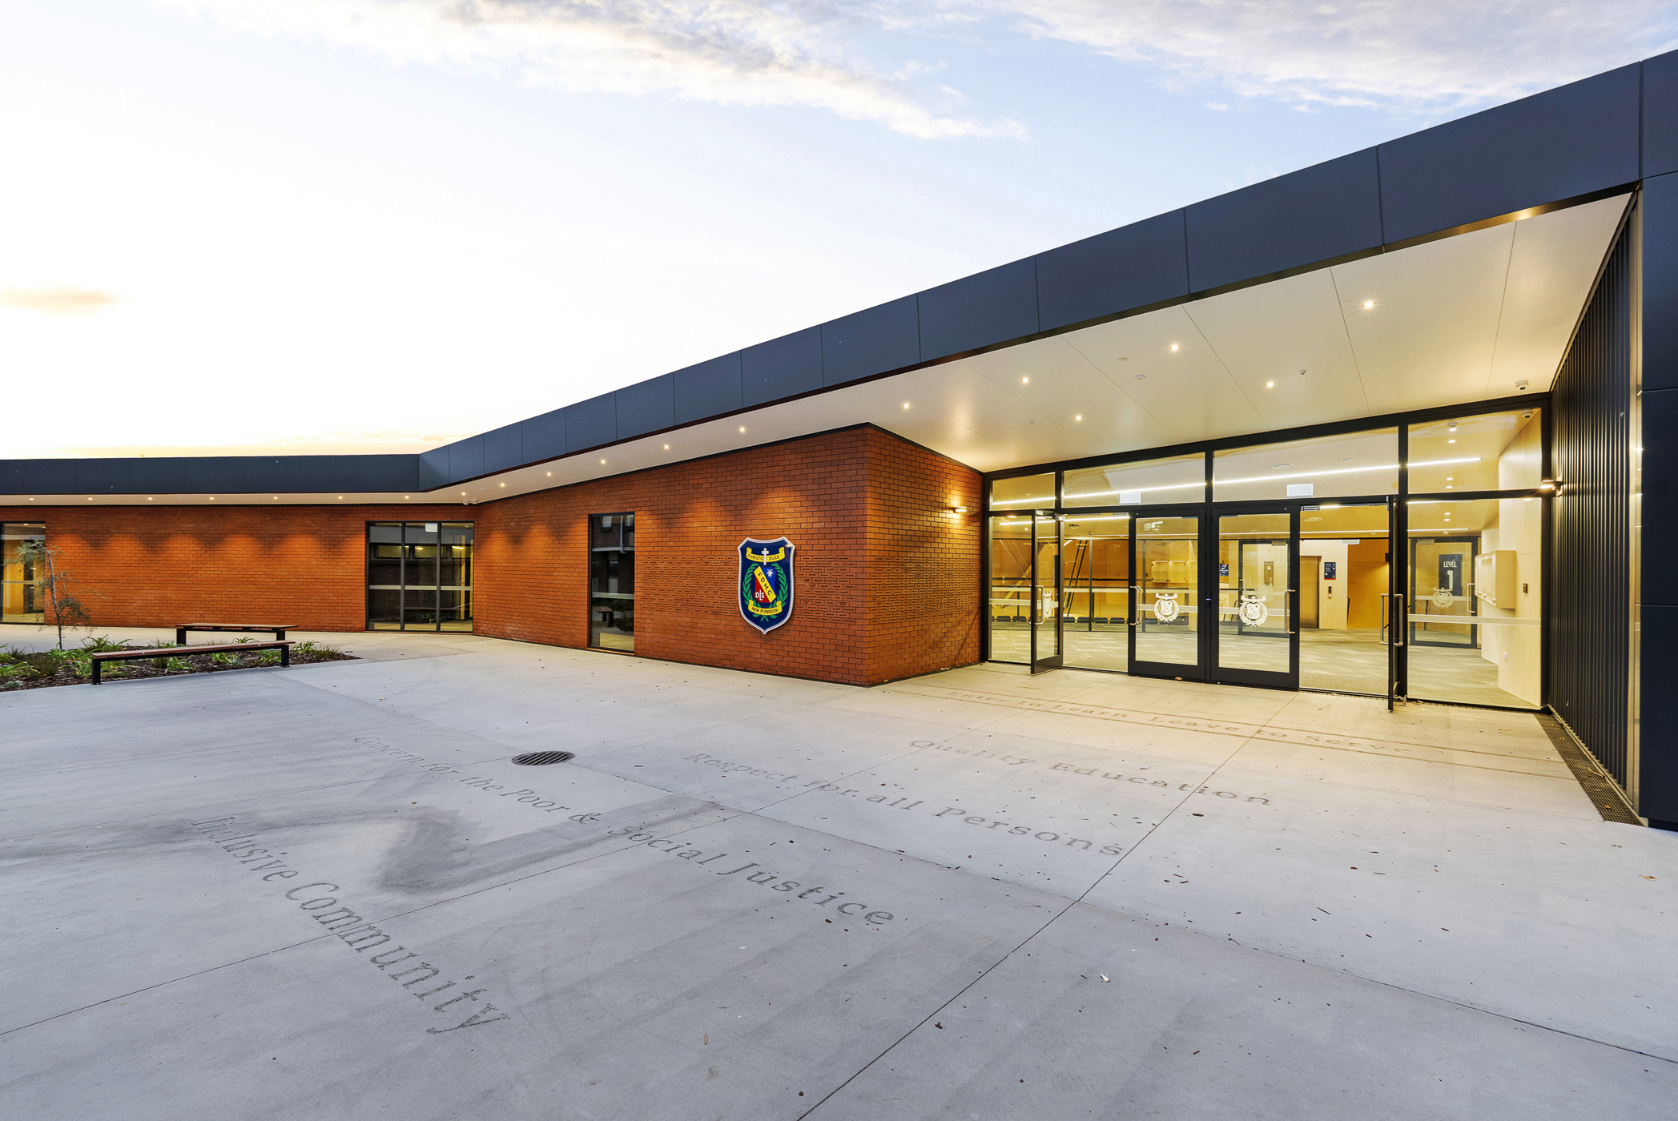
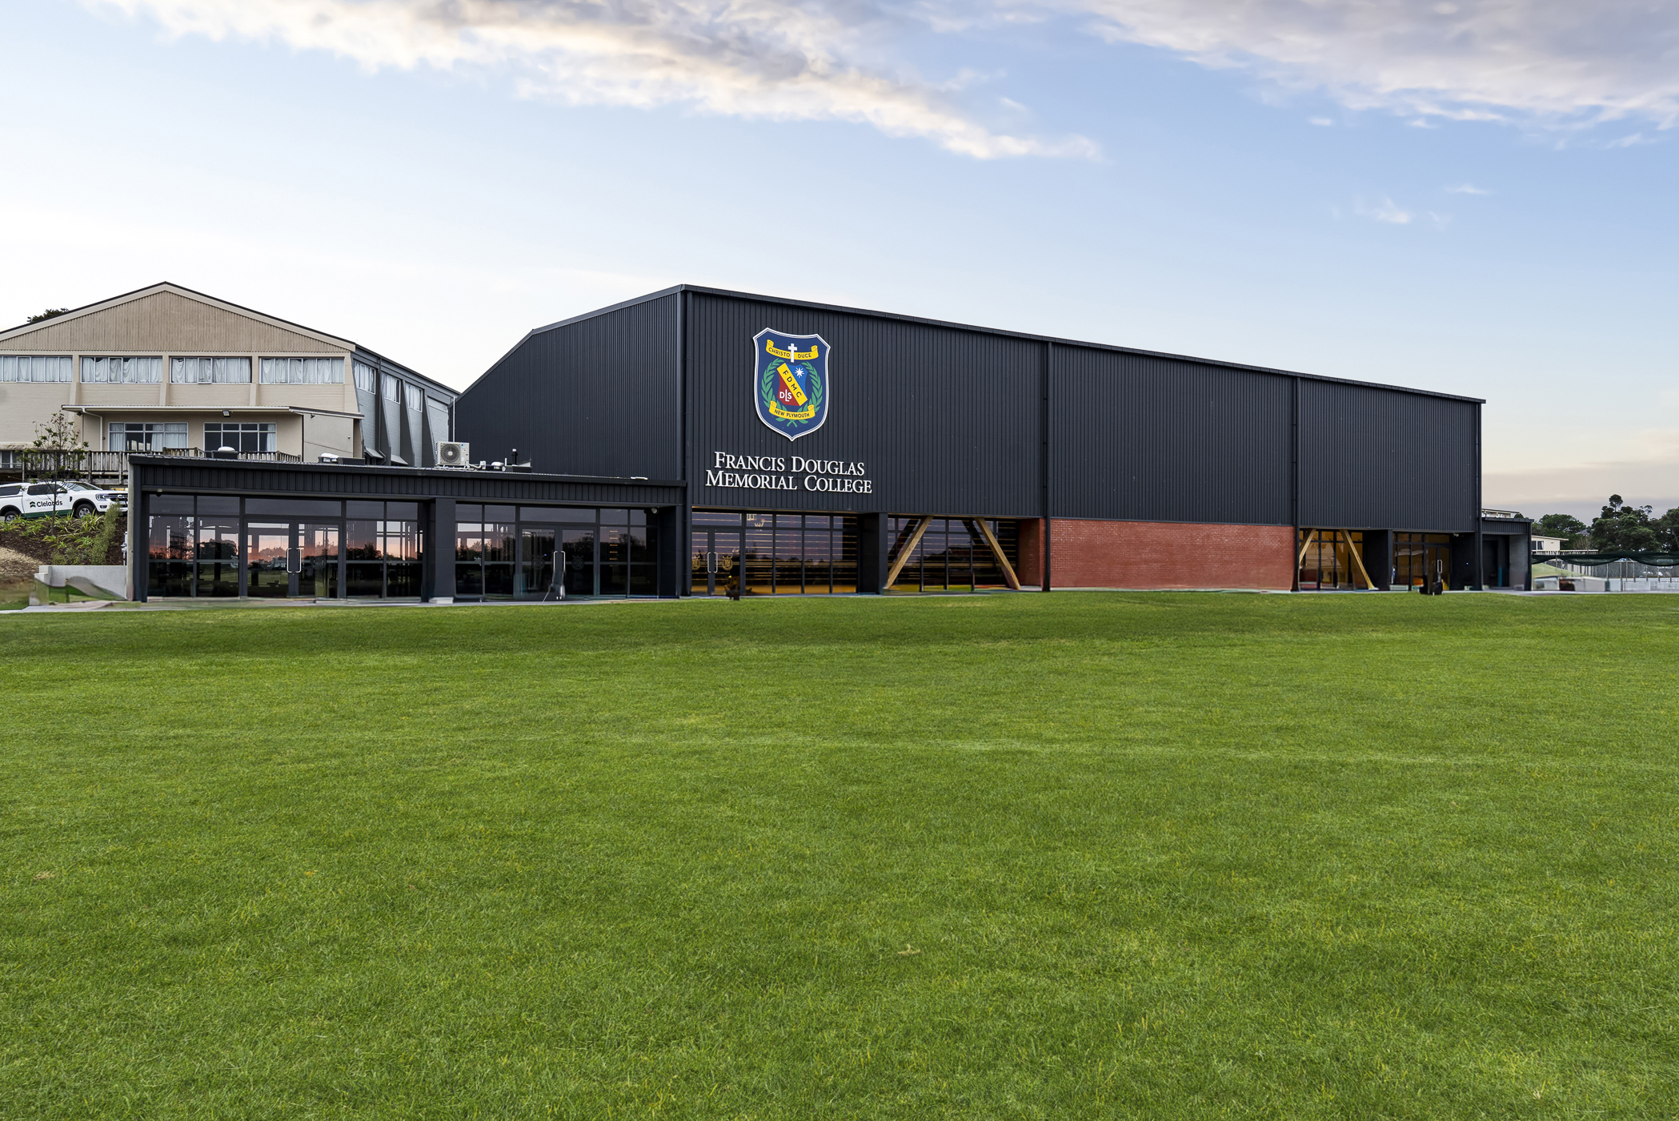
A bold, durable exterior that reflects the scale and purpose of the facility, establishing a strong presence within the Francis Douglas Memorial College campus. Profiled metal cladding and brick veneer provide a robust, low maintenance envelope, designed to perform in Taranaki conditions, while large scale form and clean detailing express the building’s function and long term value to the school community.
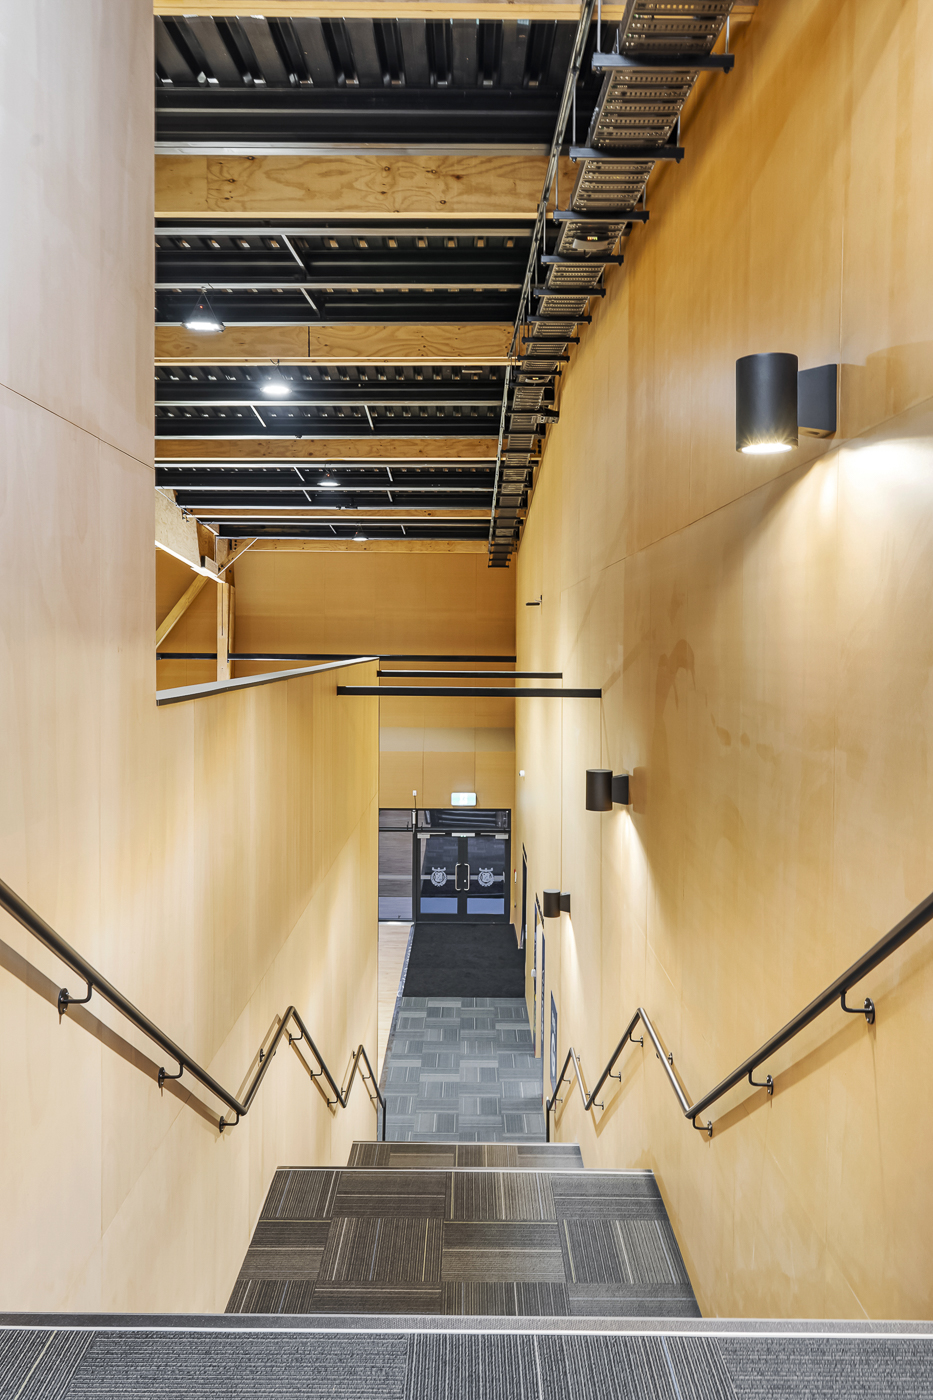
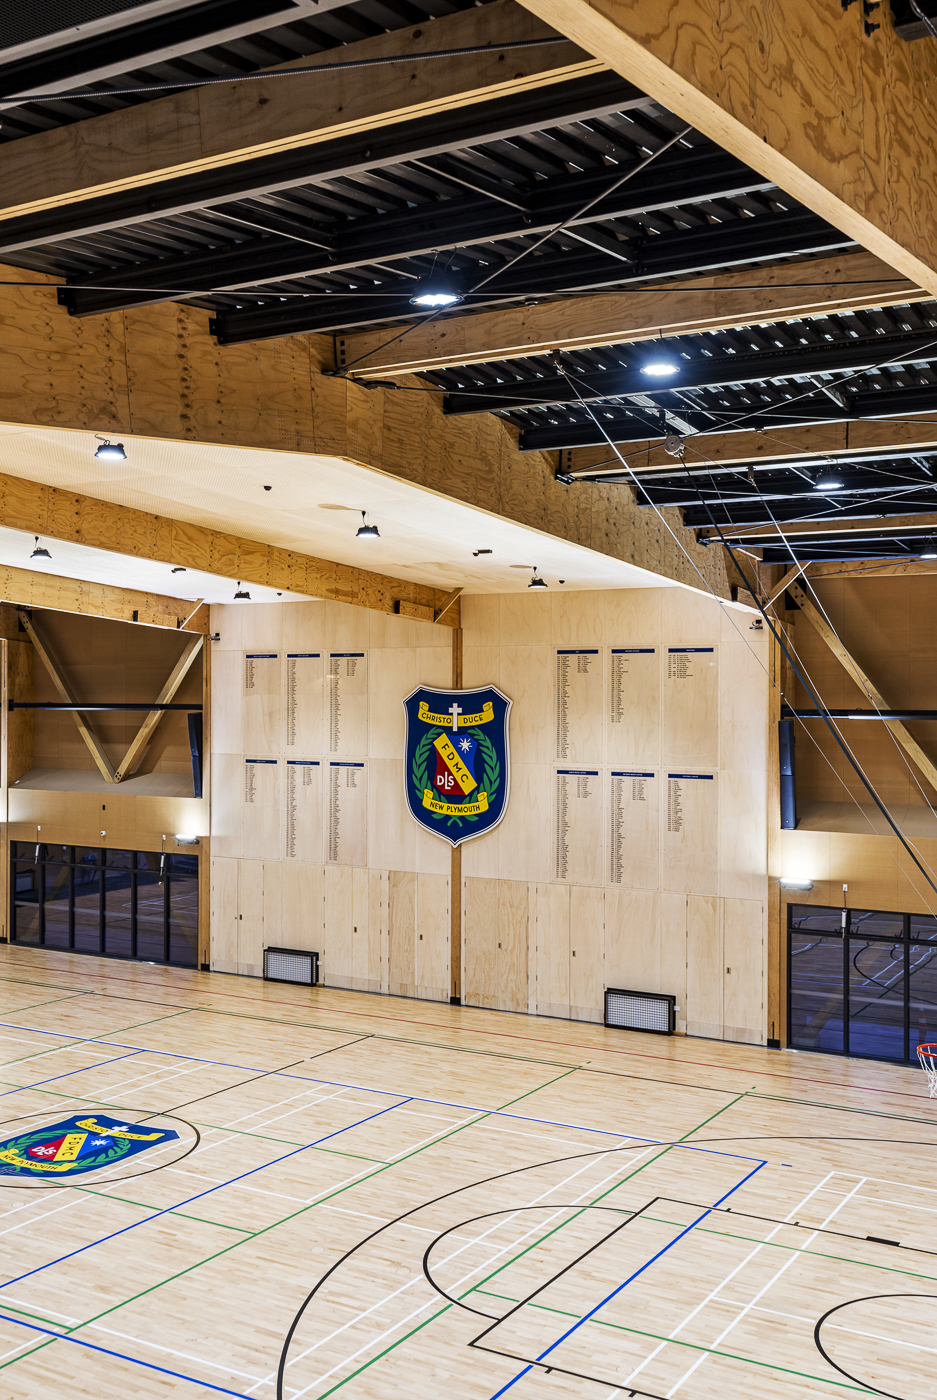
A high performance interior defined by a large span engineered timber structure, delivering a clear, open court space supported by specialist sports flooring and integrated court systems. Suspended acoustic ceiling panels and insulated roof construction enhance sound control and thermal performance, while durable wall linings and integrated glazing provide resilience in a high use environment. The result is a flexible, multi use facility designed to support sport, assemblies, and everyday school use with clarity, comfort, and long term performance.
Our team has provided lead design consultant services with early contractor engagement through a nominated contractor process. The resulting project is one that will highly benefit t the wider school community for many years to come.